MgO Panels by Viking
MgO panels are gaining traction across a growing range of building applications, offering another option for subfloor, underlayment, wall, and sheathing systems. These panels are made with magnesium oxide and other reinforcing materials, then formed and cured into rigid sheets designed for demanding building applications.
Viking is a national stocking distributor of MgO panels, also commonly referred to as magnesium oxide board. We work across the MgO category to help navigate available options, review project requirements, and source material based on project needs.
Not familiar with MgO panels or unsure whether they’re the right fit for the application? Give us a call — we’re happy to provide the information you need to make the best decision for your project.
MgO Structural Subfloor Panels — ¾″ T&G
A single-layer MgO structural subfloor panel designed for installation directly over wood or light-gauge steel framing. It can replace traditional OSB or plywood subflooring and, in applicable systems, eliminate a separate gypsum topping layer.
- ¾″ structural MgO panel
- Tongue-and-groove and square-edge configurations
- 4′ × 8′ and 4′ × 10′ panel sizes
- Certified for wood and light-gauge steel framing
- Rated for framing spacing up to 24″ O.C.
- Noncombustible to ASTM E136
- Flame spread index of 0 and smoke developed index of 0 under ASTM E84
- Used in 1- and 2-hour fire-rated floor/ceiling assemblies
- Installs directly to framing with conventional framing nails or corrosion-resistant screws
- Single-layer installation can reduce materials, trades, and wet-system sequencing
Working from a structural floor spec? Send it over and we can provide the applicable product and technical documentation.
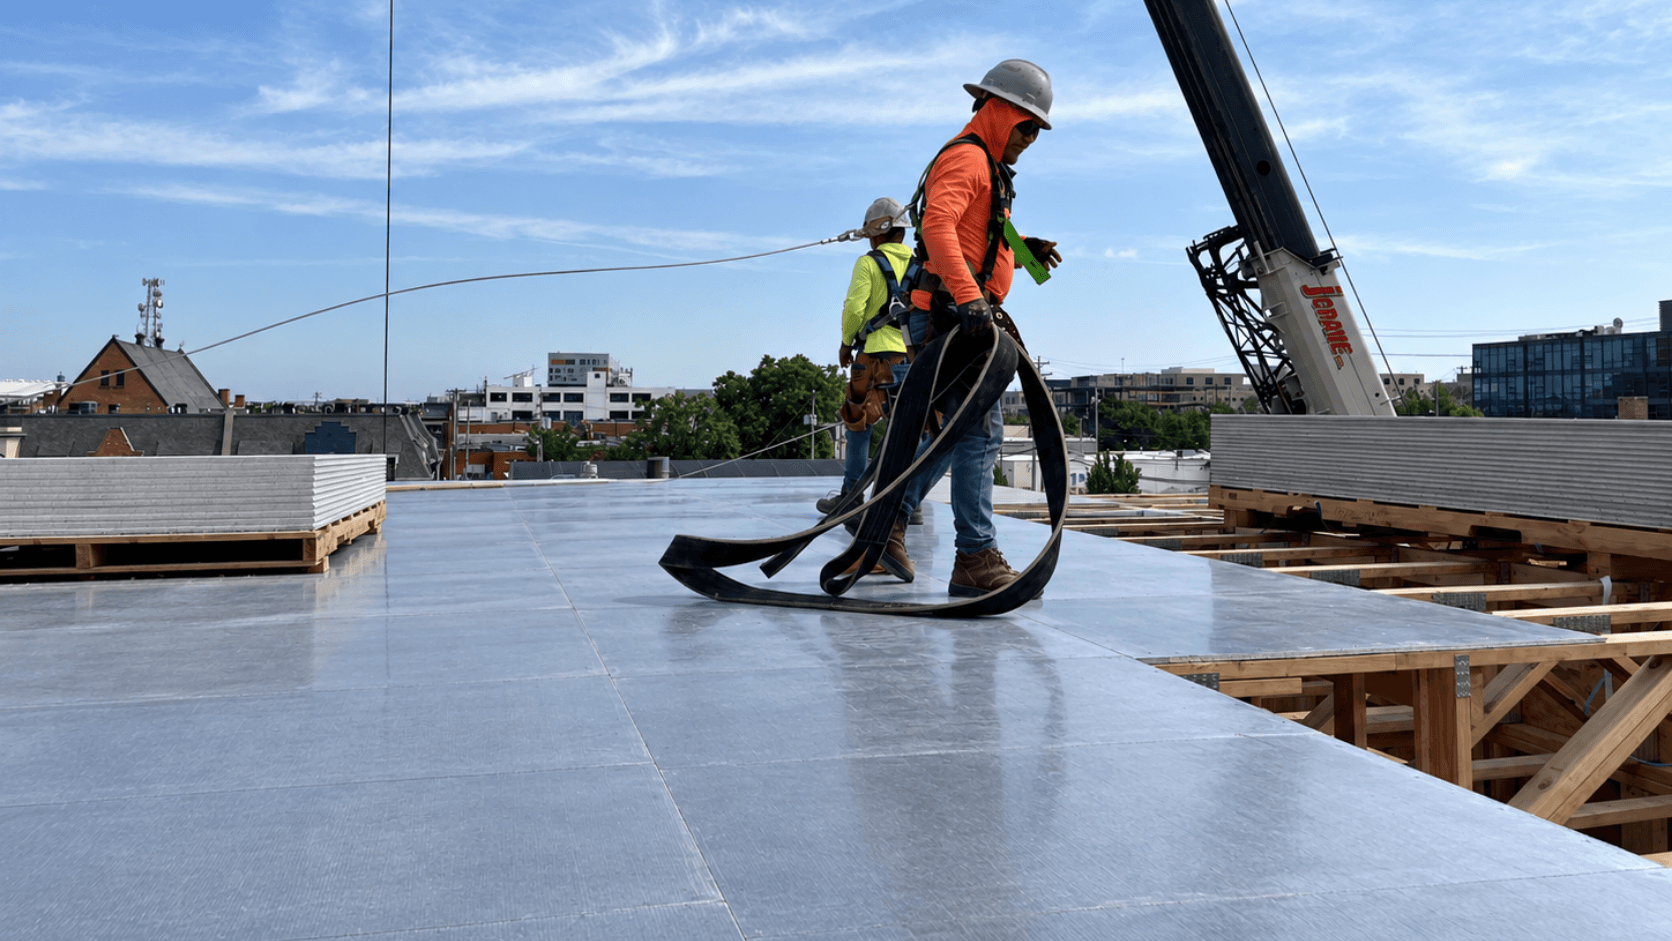
MgO Underlayment Panels — ½″
A dry-panel MgO underlayment installed over a structural subfloor as an alternative to wet-laid gypsum topping. It eliminates the wet-laid topping and curing process while maintaining documented fire and sound performance in tested assemblies.
- ½″ high-density MgO underlayment
- Installed over OSB or plywood structural subfloors
- Fire- and water-resistant panel construction
- 1-hour fire-rated floor/ceiling assemblies
- Tested to meet STC/IIC sound requirements in certified assemblies
- Mold resistant, with zero growth observed in ASTM G21 testing
- Lightweight, high-strength panel construction
- Cuts with standard tools or cement cutting blade
- No wet-laid gypsum topping or curing process
- Square-edge panel construction
Considering MgO underlayment in place of a wet-laid gypsum topping? Contact Viking for product details, assembly information, and supporting documentation.
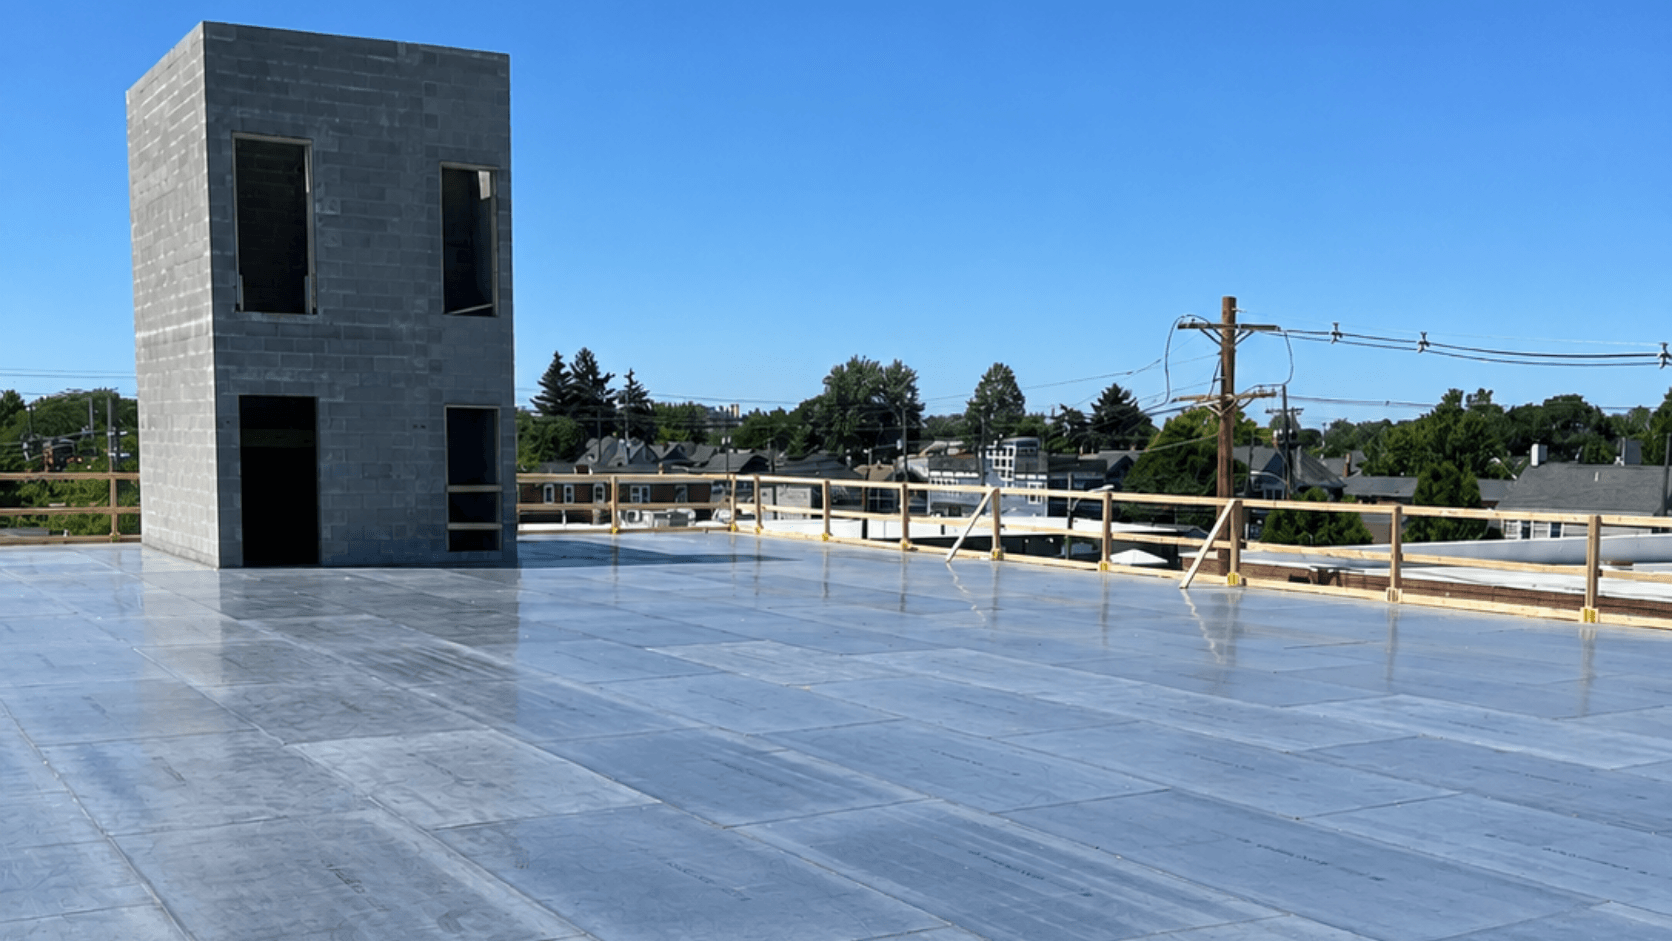
MgO Wall Sheathing Panels — ½″ / ⅝″
High-density structural MgO panels used for interior and exterior wall sheathing as an alternative to traditional wood- and gypsum-based panels.
- ½″ and ⅝″ structural MgO panels
- 4′ × 8′, 4′ × 10′ and 4′ × 12′ sizes
- High-impact resistance and structural support
- Used for interior and exterior sheathing
- Replaces OSB, plywood, engineered wood sheathing, and other structural panelized wall sheathing products
- Noncombustible to ASTM E136
- Flame spread index of 0 and smoke developed index of 0 under ASTM E84
- Used in 1- and 2-hour fire-rated wall assemblies
- Certified for wood and light-gauge steel applications
- Square-edge panel construction
- Tested structural, fire, and code-compliance documentation
Working with a wall sheathing assembly? Contact Viking for panel specifications and supporting technical documentation.
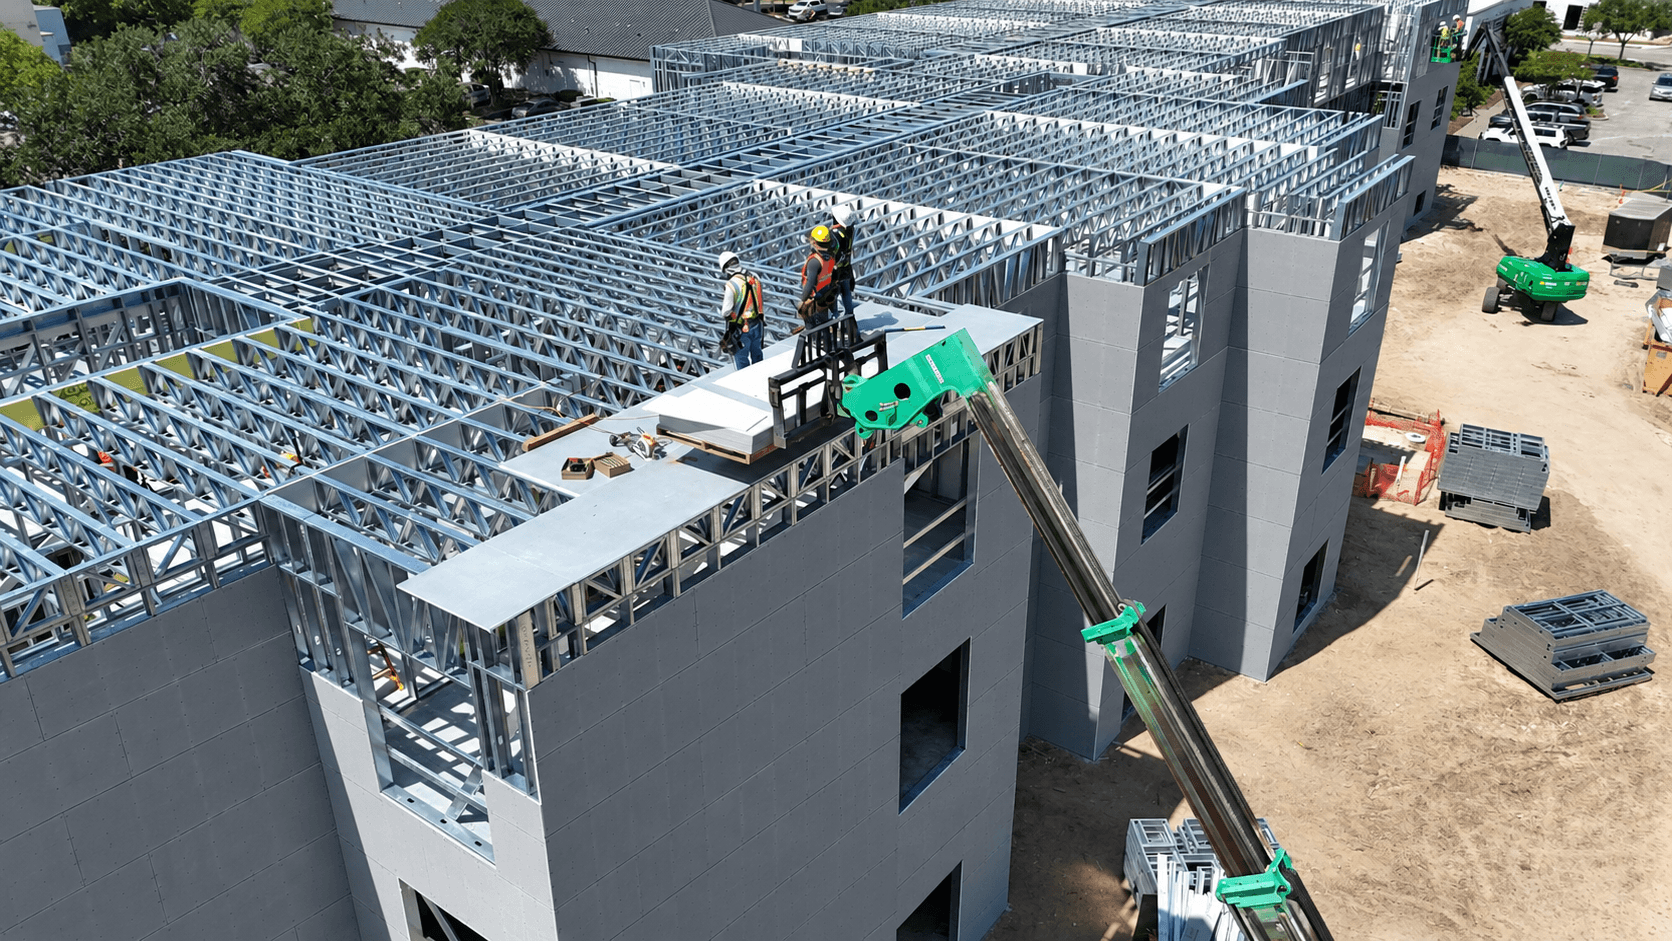
How MgO Compares to Traditional Systems
A comparison of systems and materials, by application.
Structural Subfloor
Traditional Approach
OSB or plywood, sometimes with a separate gypsum topping
MgO Approach
Single-layer structural MgO can replace OSB/plywood and a separate gypsum topping in applicable systems
Underlayment
Traditional Approach
Wet-laid gypsum topping
MgO Approach
Dry MgO panel installed over the structural subfloor
Wall Sheathing
Traditional Approach
OSB, plywood, engineered wood or gypsum sheathing
MgO Approach
Structural MgO sheathing
Why Are People Moving to MgO
Dry Installation
Panel systems install dry, eliminating pouring and cure time in applicable assemblies.
Fire Performance
Noncombustible panels are used in a range of fire-rated floor and wall assemblies.
Moisture & Dimensional Stability
MgO panels are designed to resist moisture while maintaining dimensional stability.
Strength & Durability
Reinforced panel construction provides strength for structural and non-structural building applications.
Sound Performance
MgO panels can be used in tested floor and wall assemblies designed to help manage sound transmission.
Viking is a member of the Magnesium Oxide Building Products Association (MgOBPA), keeping our team connected to education, standards, and developments within the MgO category.
Frequently Asked Questions
Are all MgO panels the same?
No. MgO panels can vary in composition, thickness, reinforcement, testing, approved applications, and performance. Product-specific documentation should be reviewed to confirm the panel is appropriate for the intended assembly.
What is the difference between MgO structural subfloor and MgO underlayment?
MgO structural subfloor panels attach directly to framing and become part of the structural floor system. MgO underlayment is installed over an existing structural subfloor and can serve as a dry-panel alternative to wet-laid gypsum topping in applicable assemblies.
Is a noncombustible MgO panel the same as a fire-rated assembly?
No. A panel may be classified as noncombustible per ASTM E136, but that is not the same as a fire-rated assembly. A fire-rated assembly is based on the tested performance of the complete floor, ceiling, or wall system, not the panel alone.
Are MgO panels waterproof or moisture resistant?
MgO panels are generally designed to resist moisture, but they should not automatically be considered waterproof. Exposure limits and installation requirements vary by product, so the applicable documentation should be reviewed for the intended use.
What technical documentation is available for MgO panels?
Depending on the panel and application, documentation may include product specifications, evaluation reports, ASTM test data, fire-rated assemblies, STC/IIC sound data, installation instructions, and other supporting technical information.
What information should I send Viking to get started?
Send whatever project information you already have, such as the specification, application, assembly details, drawings, required thickness, fire or sound requirements, quantities, and delivery location. Viking can review the information and help identify the applicable product and supporting documentation.